
The master-planning vision brings together estate-scale plots, detached residences and landscaped greens. The supplied brochure describes a 60-ft central axis road, 40-ft internal roads and underground utilities.
A home here begins with space: room for gardens, privacy and the routines that matter to you. Explore plot options and the amenities envisaged for the community, then arrange a visit to experience the setting.
The brochure is a conceptual presentation. Layouts, construction scope, services and approvals should be confirmed with the project team before any decision.
THE LINCOLN HILLS VISION
A farmhouse lifestyle.
A setting of your own.
Lincoln Hills brings a farmhouse-style estate vision to Panchkula Extension: approximately 100 acres of low-density planning at the Shivalik foothills.
The brochure brings together generous estate plots, detached residences, landscaped greens and concierge-led living at the Shivalik foothills. A 60-ft central axis road, 40-ft internal roads and underground utilities form part of the master-planning vision.
Explore the way of life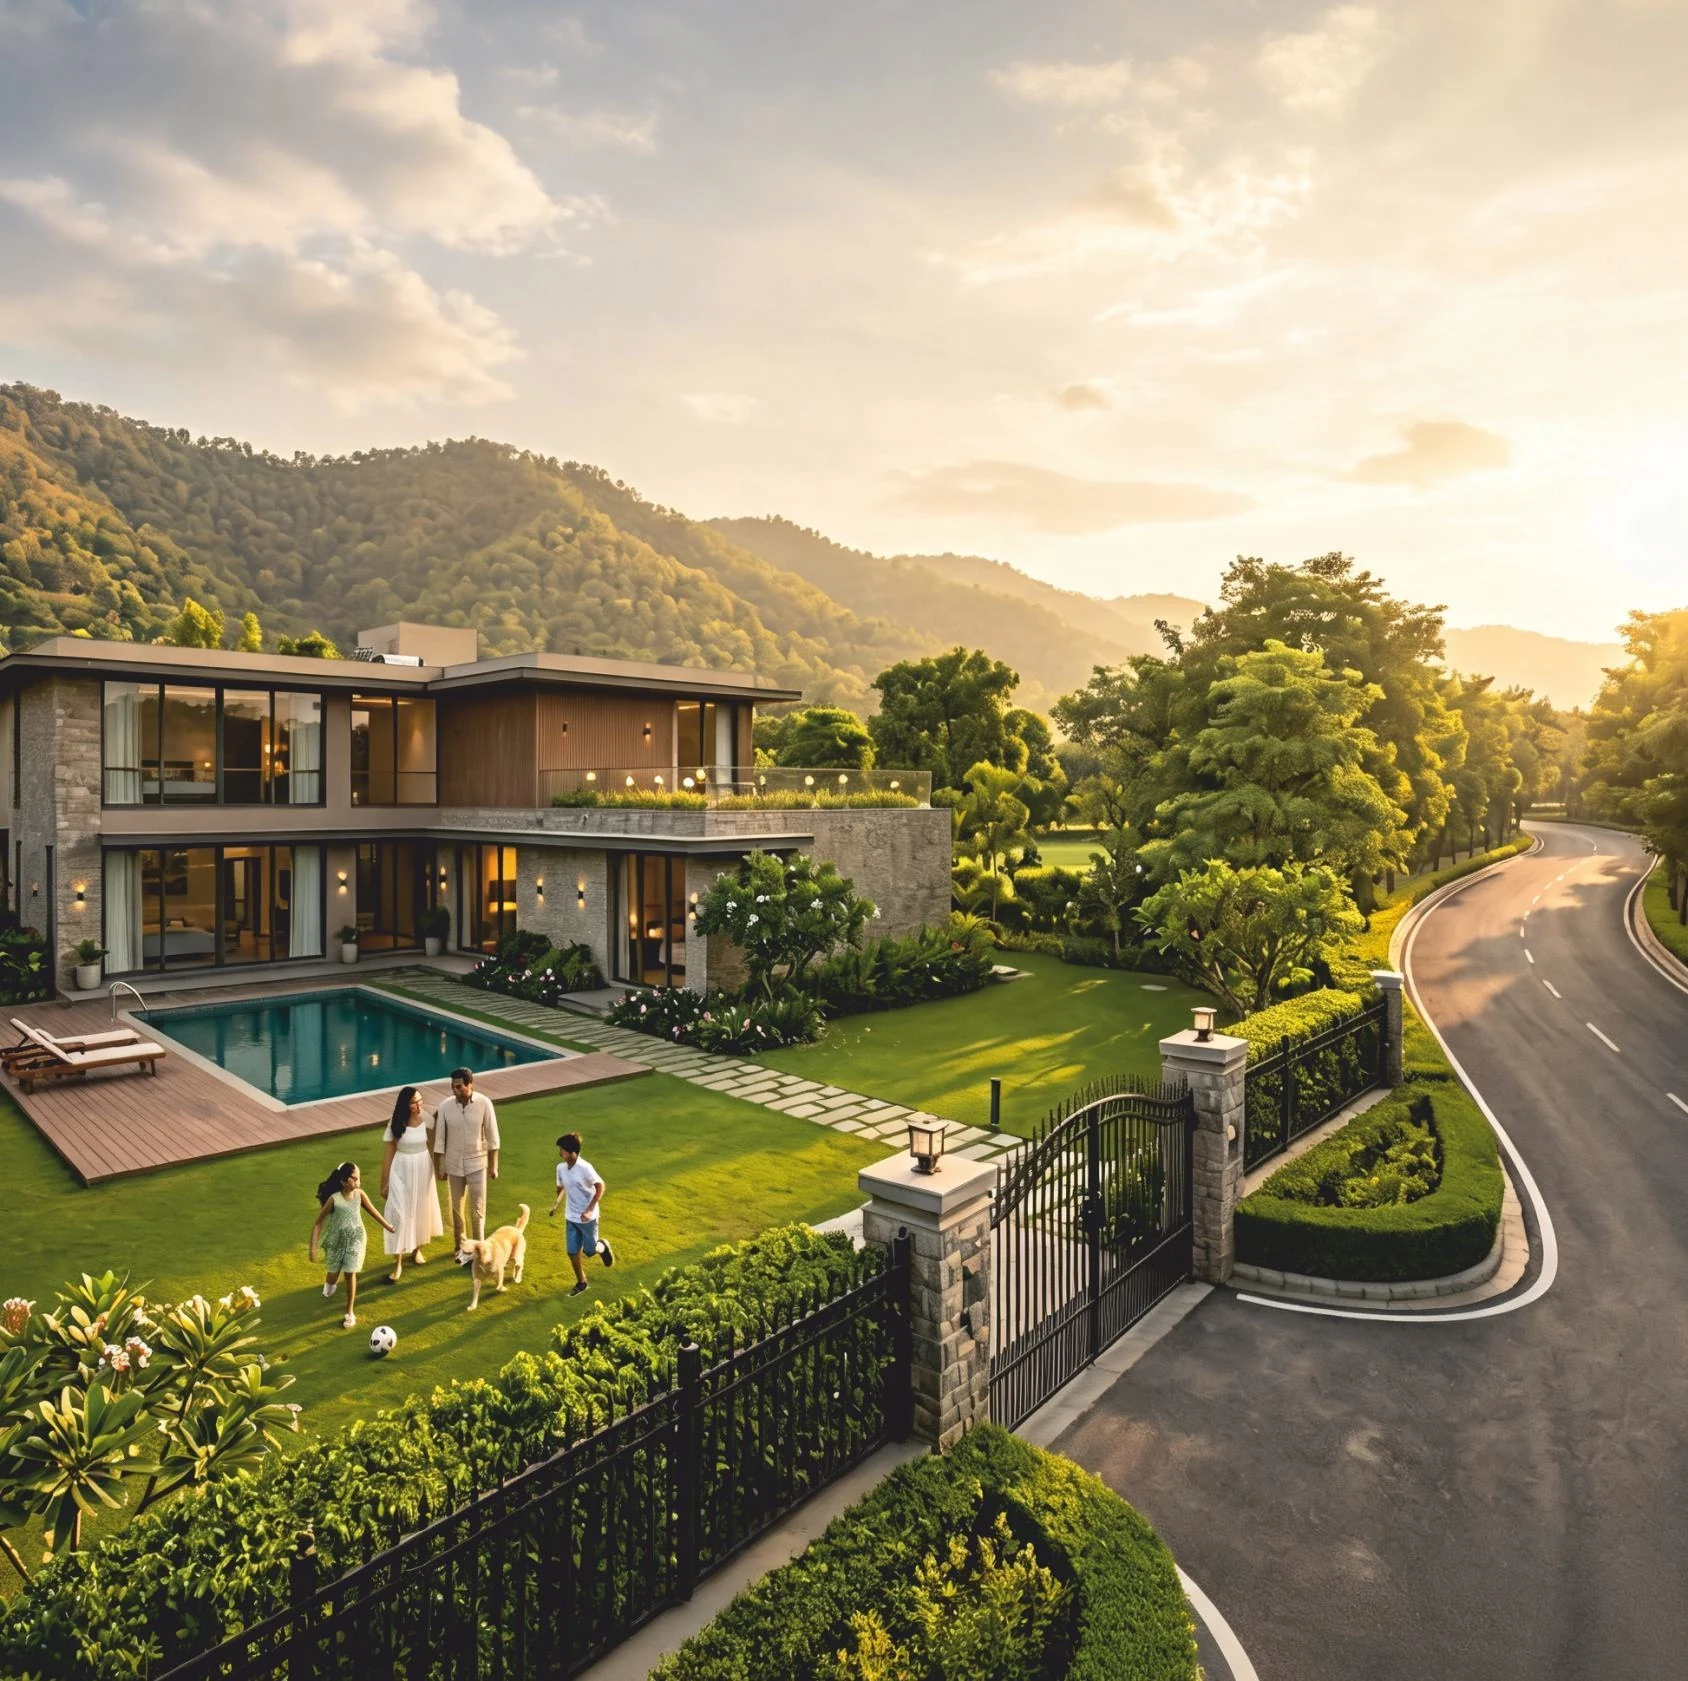
YOUR NEXT CHAPTER
Experience the setting.
Let the team help you explore current availability and arrange a guided site visit.